



About the 4-Bedroom Semi-Detached Duplex + BQ
The 4-Bedroom Semi-Detached Duplex + BQ at Sabini Villa brings together generous spaces, elegant finishes and a layout designed around modern family living. The residence creates a natural balance between areas for entertaining and more private spaces for everyday relaxation.Its expansive living room flows from a welcoming foyer, while the upper-level family lounge and terrace provide a more intimate retreat. With a spacious master suite, dedicated guest room and fully fitted kitchen, the home was designed to deliver comfort and functionality without compromising on style.
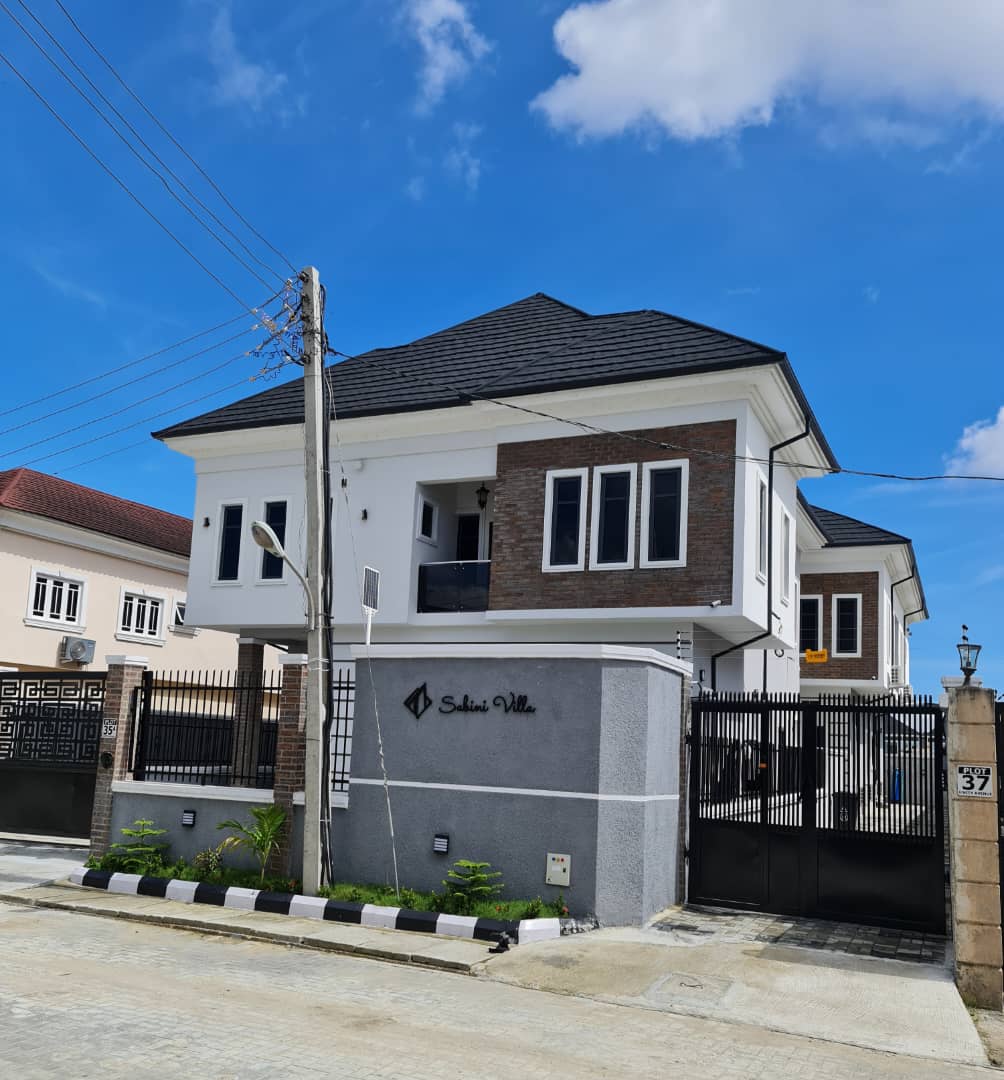
About the 4-Bedroom Detached Duplex + BQ
Created for homeowners seeking greater privacy and independence, the 4-Bedroom Detached Duplex + BQ at Sabini Villa offers the exclusivity of a standalone home within its own private compound.
The residence pairs an expansive main living room with a spacious upper family lounge, while the master suite features a private viewing balcony, walk-in closet and spa-inspired en-suite bathroom. With generous multi-car parking, all en-suite bedrooms and a fully fitted kitchen, the home delivers a private and sophisticated living experience.
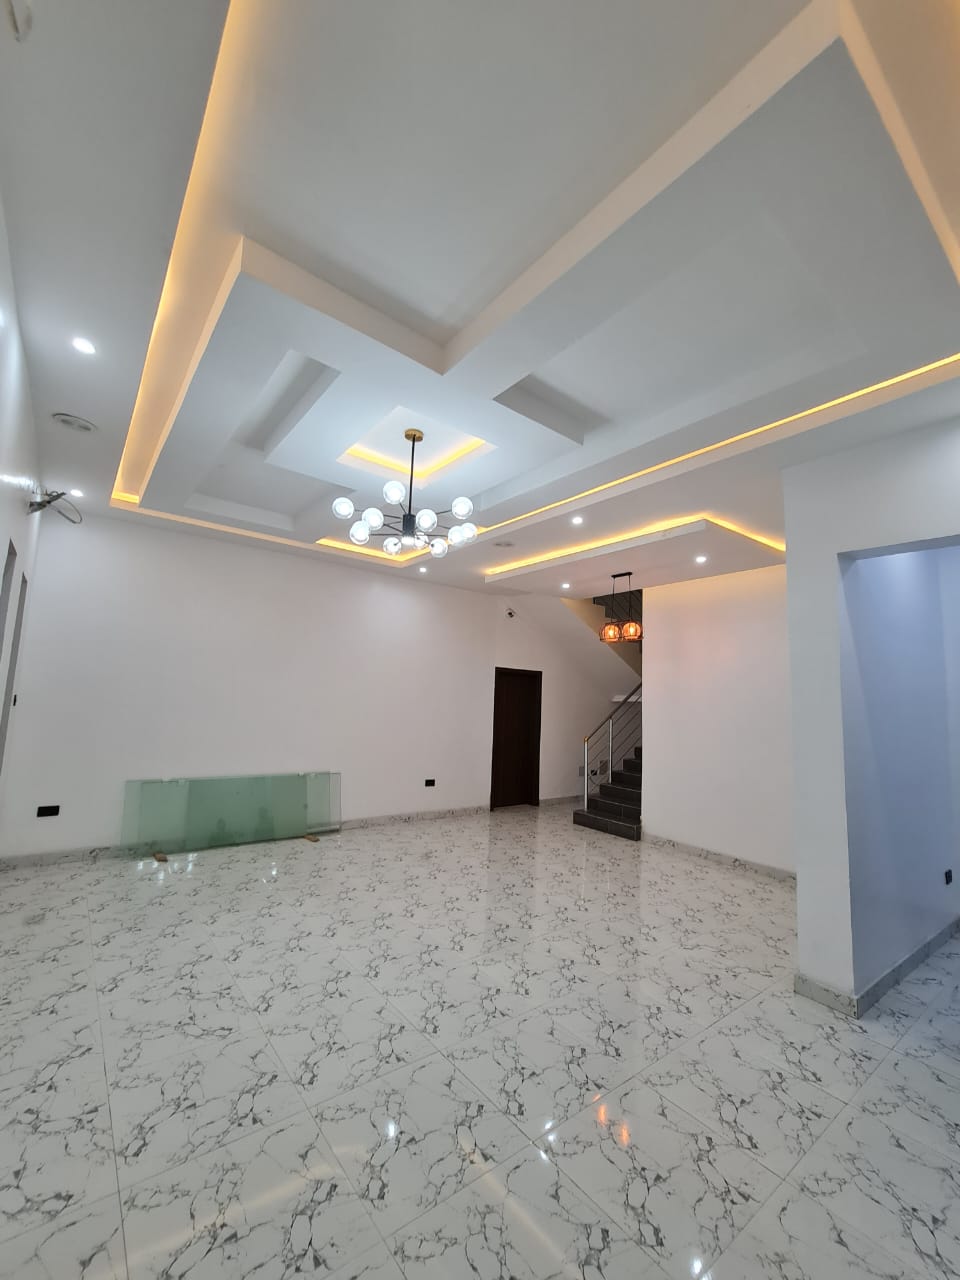
Project Summary
Location
Unity Avenue Estate Addo Road, Ajah Lekki Lagos
Project Type
Residential
Project Type
4-Bedroom Semi-Detached Duplex + BQ
Project Type
4-Bedroom Detached Duplex + BQ
Smart Integration
Fully wired as a Sabini Luxury Smart Home
Title
Certificate of Occupancy (CofO)
Project Value
₦
Project Status
Completed & Sold Out
THE 4-BEDROOM DETACHED DUPLEX + BQ
The Ultimate Statement of Standalone Grandeur. Designed for discerning homeowners who demand total acoustic privacy, expansive private grounds, and architectural prestige. The Detached Duplex offers complete independence within its own private gated compound.
Architectural & Spatial Highlights
Complete Acoustic Privacy
Zero shared walls, wrapped in a private perimeter compound with generous multi-car parking.
The Grand Reception
A private Ante Room leading into an expansive 36 SQM Main Living Room bathed in natural sunlight through oversized architectural glazing.
The Master Sanctuary
A breathtaking 25.7 SQM Master Suite featuring a private viewing balcony, bespoke walk-in closet, and a spa-inspired en-suite bathroom with Italian-grade sanitary wares.
Upper Family Retreat
A dedicated 30.7 SQM Family Lounge on the upper floor, creating an intimate sanctuary separate from ground-floor guests.
Gourmet Culinary Hub
Fully fitted kitchen featuring custom marble-top cabinetry, integrated stainless-steel sink, mounted gas cooker, oven, microwave, and heavy-duty heat extractor.
All En-Suite Bedrooms
4 lavishly finished bedrooms with custom vitrified floor tiling and fitted wardrobes
THE 4-BEDROOM SEMI-DETACHED DUPLEX + BQ
Every inch of this semi-detached duplex was designed to balance grand-scale entertaining with intimate family living.
Architectural & Spatial Highlights
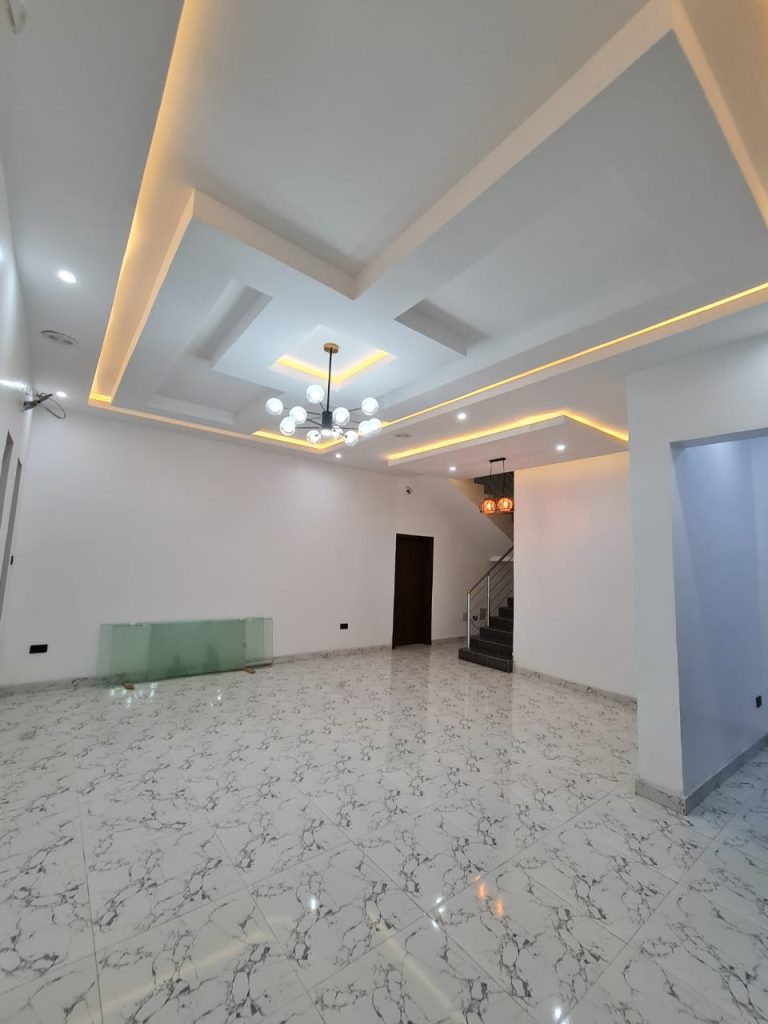
The Grand Pavilion (35 SQM Living Room)
A remarkably spacious living room designed for premium entertaining, flowing seamlessly from a beautifully appointed welcoming foyer (ante room).
The Master Sanctuary (23.4 SQM Master Bedroom)
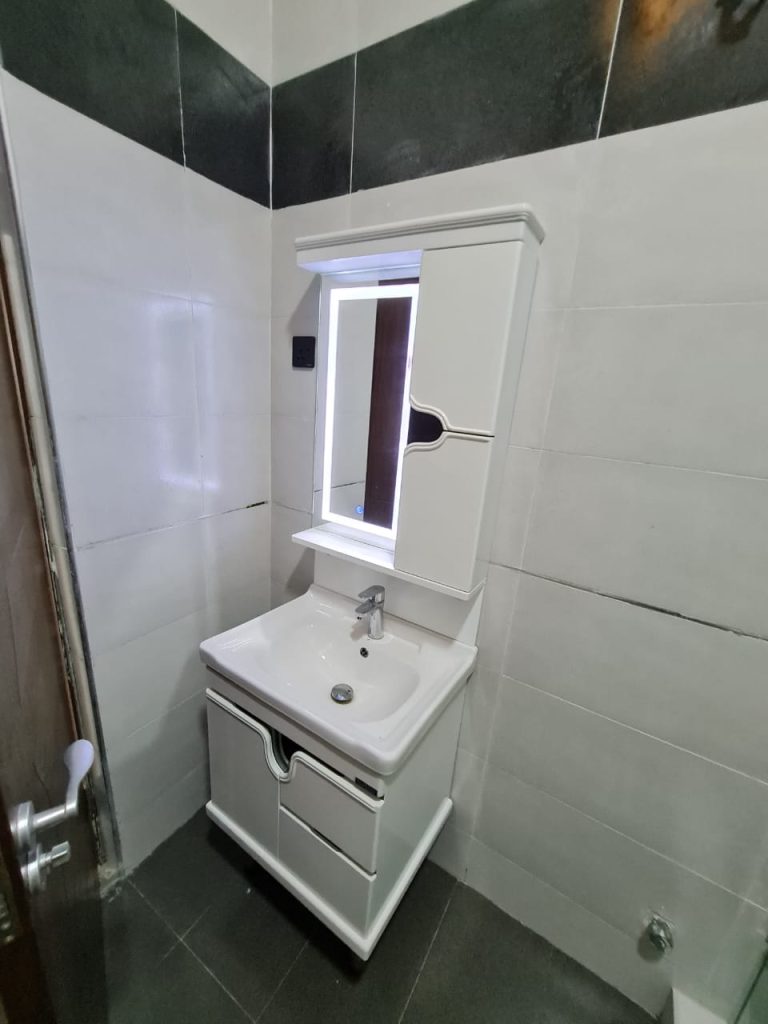
A massive, luxury-styled master suite serving as your personal retreat. It features a superbly finished wardrobe, premium vitrified wall and floor tiles, and modern sanitary wares complete with a dedicated water heater.
The Upper Retreat (20 SQM Family Lounge / Terrace)
A dedicated, private family lounge and terrace area on the upper level, offering an intimate sanctuary away from the main ground-floor entertainment spaces.
Gourmet Culinary Hub
A state-of-the-art kitchen fitted with custom marble top-cabinets. It is delivered fully equipped with a mounted gas cooker, stainless steel (S/S) kitchen sinks, a microwave, an oven, and heavy-duty heat extractor units.
Private Guest Quarters (12.5 SQM Guest Room)
A dedicated ground-floor guest room tailored for the absolute comfort and privacy of your visitors.
NEIGHBOURHOOD- Lekki Scheme II
Located within Unity Avenue Estate, Addo Road, Ajah-Lekki, Sabini Villa sits within the growing Lekki residential corridor, connecting residents to established communities, schools, shopping destinations and other everyday conveniences.
Its location provides convenient access to Abraham Adesanya Estate, international schools and premium shopping destinations, while benefiting from the continued development and infrastructure growth across the wider Lekki axis.
Approximate Distance
Unity Avenue Estate Addo Road,
Ajah Lekki Lagos
LIFESTYLE & ESTATE AMENITIES
Subscribed residents at Sabini Villa enjoy an elite suite of communal infrastructure
Fortress-Grade Security
24/7-armed estate guards, biometric access control, and full-coverage CCTV surveillance.
Uninterrupted Power
High-capacity electrical infrastructure delivering reliable 24/7 energy.
Integrated Smart Automation
App-controlled lighting, security, and access systems.
Industrial Infrastructure
Deep-channel underground drainage systems and heavy-duty interlocked internal estate roads.
CCTV Surveillance
Full-coverage surveillance supporting security across the development.
Biometric Access Control
Controlled access systems providing an additional layer of security.
Underground Drainage System
Deep-channel underground drainage infrastructure designed to support the estate.
Interlocked Estate Roads
Heavy-duty interlocked internal roads providing durable access throughout the development.
Spacious Living Areas
Generously planned living spaces created for comfortable family living and entertaining.
Fully Fitted Kitchen
Custom marble-top cabinetry with stainless-steel sink, mounted gas cooker, oven, microwave and heavy-duty heat extractor.
Private Guest Room
A dedicated space offering guests greater comfort and privacy during their stay.
Fitted Wardrobes
A dedicated space offering guests greater comfort and privacy during their stay.